"A light hearted and humorous account of 'ma vie' as a brocanteuse, experiences from my life in France and my love of antiques, all things vintage, period interiors and 'les trucs' (eclectic thingamybobs)"
Showing posts with label renovating french house. Show all posts

Friday, 15 May 2015

In the Pink!

With one thing and another I have not had the time to go shopping for stock recently.  First it was the weather which has been pretty awful for a couple of weekends and then poor Spikey (my brocante buddy and husband) fell ill last Sunday with the dreaded man-flu.  Luckily the weather was beautiful so I managed to get some of the railings in our courtyard painted (a job I have been itching to do get on with for some time).

During last week though - before the man-flu struck - we did do some serious shopping for the house thanks again to Le Bon Coin.    

The first thing I found on that wonderful website was the cutest little roll top bath.

Waiting in my office for some TLC - I just love the ball and claw feet

I know you're probably looking at the picture and thinking that I've gone quite mad but it isn't the first bath I've overhauled and I think it has the potential to be the prettiest.  It's become something of a calling card for us to leave a roll top bath in the bedroom of the houses we renovate but this time it's going to be in a little room off our dressing room with a massive window where I have my dressing table.  This room is to be henceforth known as 'the bathroom'.

The slipper bath that we renovated and squeezed into a corner of the
bedroom in our last house (it had a super view... better than a loo!)
The big roll top bath in the corner of the bedroom
of our first home in France

I'm so pleased because not only will our new little bath fit perfectly into the small space I have it earmarked for but it was only 50€ so who can complain at having to do a bit of work?

The second purchase for the house was 25m² of marble tiles.  These were obviously much more expensive than the bath but we managed to find them at around a third of the market price so that was a bit of a coup too!  The poor man who was selling them hadn't taken into account the small joists of his relatively modern house so when it came to tiling his dining room floor the load was too much (we have a good old solid 19th century house so no problems there).  The tiles had been languishing in his barn for about five years so it really was time to let them go.

The reason I wanted them is that I have always dreamt of a marble lined Art Deco style ensuite shower room like the ones you used to find in Parisian hotels (before they were all modernised).  I was originally set on the classic grey Carrara marble which was a little embarrassing because I have trouble pronouncing it (I have found that heartless people tend to laugh when you say 'Cawawa' - you know who you are!).

Happily Le Bon Coin came to the rescue again and I sourced some stunning tiles made from Rose Aurora marble which I unfortunately pronounce 'Wose Auwowa' which I fear may actually be worse! They are however absolutely stunning and their beautiful rose blush has allayed my fears that the room might look a little cold.

So stunning and such a lucky find...

...although I didn't feel that way at the time of
loading and unloading them from the van (they really do weigh a ton!)

In reality we are still a very long way off from seeing both the bath and tiles installed but I know from past experience that it's imperative to buy these things when you see them because if you don't you'll never find these wonderful one-off items again.  

Friday, 23 January 2015

Fenêtregate

In my view one of the most important aspects of a house is it's windows, especially when the house in question is a period property.  The difficulty with new getting windows right is weighing up the ascetics against the ecological properties.

Our new house in Cognac dates from the mid to late 1800's and some of the original single glazed windows are still in place but the majority have been changed at one time or another for less sympathetic windows so the decision to replace all the windows in the house wasn't difficult.

The horrible windows we have now that will be transformed into lovely
French doors onto the balcony

The ugly window in our living room (this was taken before we moved in)

What was difficult was finding an ascetically pleasing wooden double glazed option that would be made to look as authentic as possible.  Personally I would rather freeze, run up massive heating bills and ruin the ozone layer before placing Lego plastic windows in my house but I realise that I am in the minority there so I'll do the decent thing and shut up about it.

Before we made appointments with any menuisiers (French artisans specialising in windows and doors) I made-up a file with photos of the style of windows I would like for the house.  One remaining original window in the house I particularly like is in my office so this was to be my example or template for all the others.

The window in my office that I would like recreated with double glazing

Having interviewed various people who also made the dreaded plastic versions it became clear that the wooden windows they could provide were not what I was after at all.  The glazing bars that I wanted at the top of each window (like many town houses in France) were flimsy bits of beading stuck on the glass (or even worse between the two pains of glass for ease of cleaning... yuk... sorry!) and having visited one workshop in particular I left feeling incredibly depressed at the quality of workmanship on offer.

It was after that visit that we remembered someone we had used before to make authentic windows for a large old property we owned previously in the Vienne region of France. We didn't really think he would come this far south because he seems to have lots of work but in view of the fact that we were offering such a big job he did come to do a quote.

Our old house with his authentically made wooden windows

The lovely window he made for our kitchen

After a week or so they e-mailed over the quote and as expected for 13 windows it was very expensive but surprisingly it came in considerably lower the disappointing workshop we had visited earlier.

Having visited his workshop and discussed the finer details further with him and his wife just before Christmas we came to an accord  that they would come to fit the first three windows in the New Year.  So last Friday the living room window at the front of the house and two attic bedroom windows at the back arrived.  As I peeked in the van the construction looked authentic and the colour I had chosen for the exterior side of the windows (a very dark grey - no it's not black just very very very dark grey) seemed OK so we left them to it.

After an hour or so I heard them trudge up the stairs past my office so I decided to take a look at the window they had fitted in the living room but as soon as I saw it I knew it wasn't right - the bar at the top was too low.  I quickly nipped out of the front door feeling flushed and crossed the road to look at it from the outside and there was no getting away from it... it was wrong!

I know you're possibly thinking that I'm being very fussy but if the glazing bars
were higher the window would appear to be more elongated and elegant.   

I called Spike to see what he thought and to my immense relief he agreed that the window looked a bit odd and wasn't made to the right proportion.  After this shock we then tentatively went up the two flights of stairs to see the attic window they had now begun to fit. My heart sank as it had exactly the same problem, in fact it also had the unfortunate side effect that the glazing bar was set at my eye line so that when I stood at the window to enjoy the view all I could see was wood!

My view out of the attic bedroom window

The view I was hoping to have without having to bend my knees 

We measured the window in my office and concluded that the glazing bar was set a quarter of the way down the glass but the windows he had made had the glazing bar set at a third of a way down. Of course if I had gone for the stick-on a flimsy bit of beading option this problem could have been easily remedied but with me being an extremely fussy person and insisting on having windows made by authentic construction the problem was not so easy to solve.

To make matters worse when I asked if they had made any more of the windows he said that he had made all but four (luckily they hadn't yet made the French doors to the balcony so that was a small comfort)

The top window doesn't look too terrible from the outside but the window below
 (our bedroom) made to the same proportions being larger would look worse 

I withdrew with Spike as calmly as I could from the attic room and after a hushed conversation over a soothing cup of tea we agreed that we would go to the workshop to see how bad the other windows looked. The poor guy looked a bit stressed when we suggested this as I think he was hoping that we would let it go - I noticed that his eyebrows seemed to be standing on end as if the tension had made them pointy (he must be an eyebrow twiddler when stressed).

OK I may not have live in a beautiful Parisian building but I was
at least hoping to have the same style windows 

So early Monday morning we set off to visit his wife who runs the administrative side of the business to see if we could sort the mess out.  We were very nervous because having tried to live with the windows over the weekend we knew that if we compromised we would always be disappointed with them (which is particularly bad news as I am not planning to move from here... ever... honestly!).

Thankfully faced with the irrefutable 'evidence' contained within my trusty folder (years of being a legal secretary were not a waste of time after all) she agreed to reorder the glass and have all the windows altered to our specification which will unfortunately cut into their profit but they would have lost a lot more if we had decided to take our business elsewhere. As I couldn't find an 'elsewhere' I must confess I'm very relieved she agreed to change them.

So touch wood (no pun intended) the 'Fenêtregate' crisis is over and our lovely old house is back on track to get the gorgeous elegant windows it truly deserves.

Friday, 17 October 2014

Dreams of a Vintage Kitchen

Some people count sheep to get to sleep but I occupy my mind with interior design schemes for the house in Cognac we are moving to next month.  One of the bigger challenges that we have to overcome is the kitchen. The existing one is a funky orange number but we would like to move the main kitchen to the lower ground floor leaving the orange one as an utility room/come museum of 1960's design .

I've heard people pay good money for vintage kitchens like this one!

It's a big project because the space on the lower ground floor is currently damp and dark but what first caught my attention was the fact that the beautiful staircase (crystal knob and all!) leads all the way down there instead of changing to a more utilitarian one.  

OK so it's a bit shabby but it will brush up beautifully in time

Putting on my Sherlock Holmes cap I took in the lovely red and white tiles at the bottom of the stairs and moving into the workshop found an old fireplace hiding behind a desk and deduced that the old kitchen may have been on that level originally.

Original features in old houses are to be cherished although they
sometimes take some elbow grease to bring back to life

The very well hidden fireplace was a lovely find

My next discovery was a little room off the workshop that I thought would be ideal for a pantry and to my delight I found in the corner just inside the door some lovely old tiles above an old stone sink.  This may not seem very exciting to most people but I was truly thrilled that my hunch seemed to be correct and that we would be restoring the house back to it's original layout.

The original pantry that will be shelved out and much loved

Whenever I choose a look for a room I try to let the house talk to me rather than impose my ideas on the house.  Because the kitchen will be situated on the lower ground floor it will only get direct sunlight in the morning so it will potentially be a dark space so there is a danger of it being oppressive and dingy.  

Can you see the potential yet?  You think I'm mad don't you?  It helps if you squint!

The obvious temptation is to have everything in white and pepper the ceiling with spotlights in the hope of brightening it up a bit but often I think the best course of action is to actually work with what you have and to go with it.  With Spike being a chef we need a good strong working kitchen that is designed well and my needs are to create an interesting eclectic ambiance (and for Spike to cook me yummy meals).

The old cluttered workshop inspired me to choose an industrial/bistrot look and I could immediately visualise intimate lighting in the little snug area, industrial spots for the working part of the kitchen, stainless steel worktops and mirrors galore... the more distressed the better.

I envisage aluminium atelier doors to give it that Parisian artist's workshop look and a polished concrete floor because not only is it hard wearing and ideal for underfloor heating but the high sheen finish will hopefully bounce a bit of light around too (as will the mirrors).

Parisian style atelier doors would be ideal for the entrance

A view of the back of the house showing the potential kitchen
at ground floor level

A couple of weeks back I was looking on a my favourite French classified website called Le Bon Coin.  It's an invaluable resource that has all sorts of things for sale from cars and houses to antiques and chickens... you name it they sell it.  Anyway, I was interested to see if I could find some kind of marbled topped table or bistrot bar to use as a kitchen island instead of buying one off the peg from a kitchen supplier.   To my delight I came across an old butcher's counter that would fit beautifully into the space and was not far from us in La Rochelle.  I will be back on Le Bon Coin once we have made the move to source a small industrial coffee machine (oh joy!)

Exactly what I was looking for - a real vintage centrepiece for the kitchen

I kind of wish I had seen the counter after having moved as we found it weighed a ton when we went to pick it up but the chance of someone else snapping it up was too much of a risk so we hired a van and a friend is kindly storing it for us.  

Many people we know think we're nuts to leave our voluminous, light country kitchen but we have often commented that it's size is rather wasted on us because we tend to eat at a little bistro table in the living room so we cook and run (unless we have guests).

Our beautiful kitchen we created from from a formally unpromising space 

The only potential problem with my plan for the new kitchen (aside from the obvious damp issues) is that when we do entertain the dining room will be up a flight of stairs and I am not known for my dexterity and elegance when it comes to carrying food (soup is definitely off the menu for a start!)  

All may not not lost though!  I have been tapping walls (a nasty habit that all serial renovators have) and there is a place that looks like it may have been a shaft for a dumb waiter at some point (fingers crossed) but without getting the sledgehammer out there is no way of knowing for sure so I will have to wait until we get the keys to get to the bottom of that one and no doubt the house will have many more surprises to present to us over the next year or so.  

Wednesday, 30 July 2014

'Dans son jus!'

I was absolutely stunned when a friend of mine sent me a link to an article a few months back about an apartment in Paris that had been abandoned by it's owner, Madame de Florian, since the German occupation during World War II.  As an antique dealer I dream of houses being left 'dans son jus', as the French so poetically say, but never before have I seen such a veritable time capsule with so many wonderful trucs.

Paradise for a lovers of interior design and antique trucs like me

We were lucky when we bought the last house we owned in France that the seller, Mme. Pasquet, failed to arrange to have all of the contents removed.  This house was a large house that dated from around the 17th century and was very much 'in it's juice' although sadly had suffered many "improvements" during the 1950's so it took a bit of work to uncover the true character of the place.  

The day of the completion of the sale the Notaire turned to dear old Mme. Pasquet and asked if the house was empty.  When she said that she hadn't managed to sort it out he was very reluctant to let the sale go through but with two wailing cats waiting in the car we quickly agreed to pay 500€ for the contents and with much relief all around we were the proud owners of a big old house with a big old leaky roof.

The house when we bought it (rather run down but I quite liked it like this)

After the renovation (we hope that although modernised it kept it's charm)

One of the most prized things that came with the house was a beautiful fruit wood armoire.  It was originally in one of the bedrooms and I'm sure if Mme. Pasquet's family had been able to get it out of the door and down the stairs we wouldn't have been so lucky.  As it was we only managed to get it downstairs by using the cherry picker from when they were redoing the roof to hoist it our of the bedroom. window.  It was worth all the trouble though as it really was a wonderful cupboard for keeping table linens, cutlery and crockery for our chambres d'hôtes business.

The beautiful armoire that we sold to the new owner of the house

Of course the armoire and other few bits of furniture were wonderful but once you agree to take all the contents of a house you are of course going to be faced with what I affectionately term as 'a pile of poop!'

Spike and his father, George, clearing the barn (guests beware!)

However, it was having moved from the big house to our present one that my career as a brocanteuse really began.  Not only did we have too much furniture, having downsized considerably, we also still had many remnants from Monsieur Pasquet's workshop knocking around the place and having agreed to clear the contents (I see Madame Pasquet's problem now) we had to take all these bits with us too.  

So it was with trepidation that we attended our first brocante loaded up with all the unwanted trucs from our previous home.  We have a large plastic crate filled with bits of old iron, old tools and other odds and sods that appear to have an irresistible draw to rustic country men of certain age.  This box has now been christened 'the old man box' and it never fails to pull these gentlemen in for a good old rummage!

I can only hope that the next house we buy will also be stuffed full of goodies and with any luck it will be very much 'dans son jus!'

Friday, 3 January 2014

Trucs to Finish in 2014

Well it's 2014 and time to start anew with a clean slate and to make some resolutions for the New Year. 

My main New Years Resolution this year is to finally finish off all the snagging jobs on the house that we have been renovating for the last three years.  We are very proud of what we have achieved here but with Spike busy working and with one thing and another we appear to have ground to a halt!

The living room with reclaimed parquet floor
There is always the danger when renovating a house that once the big jobs are done like kitchens, bathrooms, electrics, heating etc. that the little trucs slide. 

Here are just a few examples of what lies ahead for us in 2014:-

Our house still waiting to be rendered... beautiful!
We have put a lovely reclaimed parquet floor down in the living room from a Parisian house that was demolished in the 1950's to make way for the périphérique (ring road around Paris) but still haven't put all the the trim around the edge. 

There is boxing-in to do in the downstairs cloakroom (don't know why we call it that as there is not a cloak in sight!) and the boot-room (lots of boots so that's OK!)

We have been meaning to render the front of the house for some time now but that will have to wait for some warm dry weather... hopefully in the Spring.

I promised to paint the metal gates into our courtyard a couple of years back but have yet to encounter the optimum weather conditions (well that's my excuse and I'm sticking to it)
There is also a bit of landscaping to do in the garden because outside the back door a muddy puddle has emerged that regularly gets walked into the house by dogs, cats and the occasional chicken when they give us the slip before we can grab them with an old towel (not the chicken... they shouldn't be in the house at all!)

I'm sure there are more things to do that I can't think of right now, not to mention the ongoing maintenance issues such as touching up paintwork and fixing shutters that are falling off their hinges.  

However, when I think back to the state of our kitchen last Christmas it spurs me on to get these little trucs done once and for all.

The back door last year & makeshift sink!

The back door and the kitchen now
The front of the kitchen last year
The front door to the kitchen now


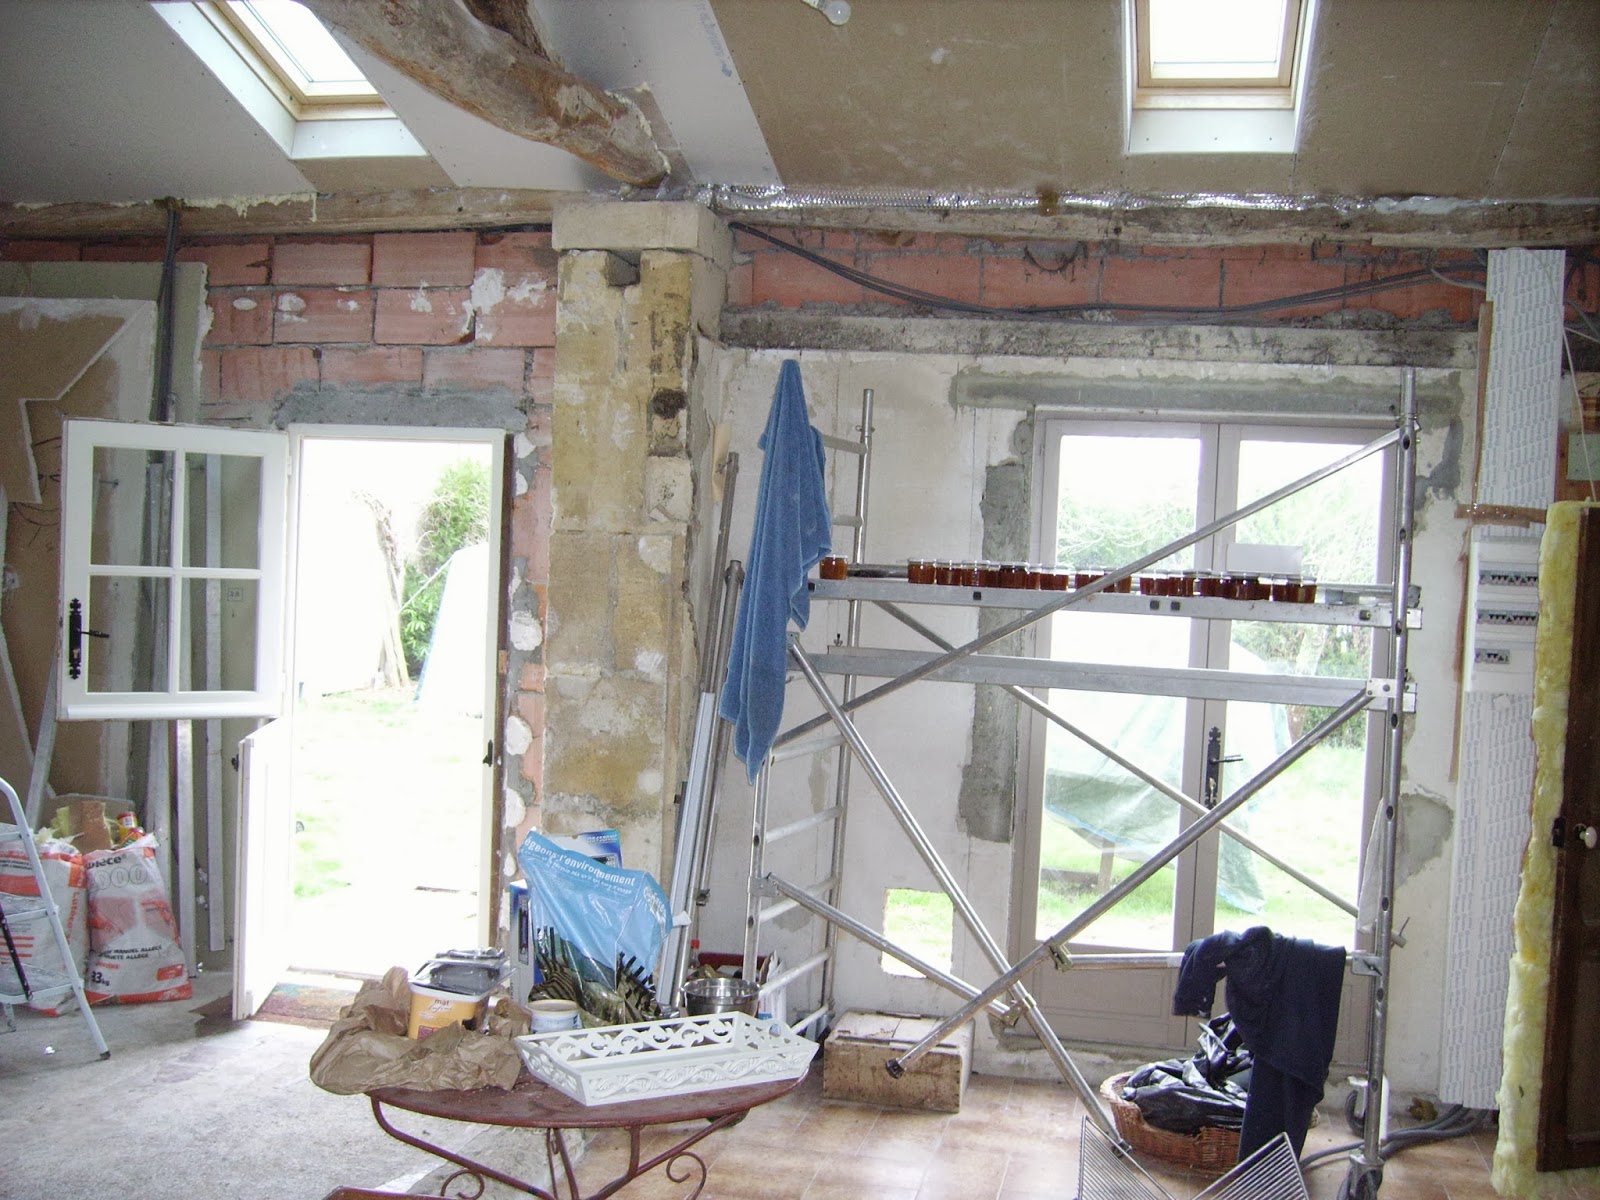
I am hoping that by committing this list to writing that we will finally get these niggly jobs finished as we are both keen to sell the house and to move onto our next project. It's not that we don't love our French country home but we are ready for a move back to town as having both lived in London for a number of years we miss the convenience of being able to walk to bars, restaurants, markets and any cultural events that might be taking place. 

So my wish for 2014 is to move on to pastures new (or should I say pavements/sidewalks new) and to transform another ugly duckling of a house into a beautiful swan.